
- Now Leasing · Move-in Ready

A wooded community of 120 apartment homes — one, two, and three bedrooms, set beneath a canopy of pines at the edge of the Triangle.
120
Apartment homes
From $1,145
Per month · 1, 2, 3 BR
Pet friendly
playground · wooded grounds
Now Leasing
Tour in person or virtually
“A place built around the way a day actually unfolds — home, garden, school run, table.
Sage Pointe is a wooded community of 120 apartment homes set beneath mature pines at the edge of the Triangle. The land was forested before it was a neighborhood, and the canopy still runs unbroken between the buildings.
We offer three plans — one, two, and three bedroom — across twelve tan-and-cream buildings with maroon shutters and private entries. Every unit has in-unit laundry, generous storage, and a patio or balcony that looks into the trees.
Tours run seven days a week. Move-in ready units available now.
Find Your Apartment
at Sage Pointe
Move-in ready units across our one-, two-, and three-bedroom plans. Tours run seven days a week — stop in, or book a virtual walk-through.
4650 EAST PONCE DE LEON AVE K11
4650 EAST PONCE DE LEON AVE G10
4650 EAST PONCE DE LEON AVE M10
4650 EAST PONCE DE LEON AVE M02
4650 EAST PONCE DE LEON AVE O24
4650 EAST PONCE DE LEON AVE O30
Plans Built Around
How You Live
Three plans, one architect. Each is designed to keep its trees, and each can be sited mirrored or rotated to suit the lot.
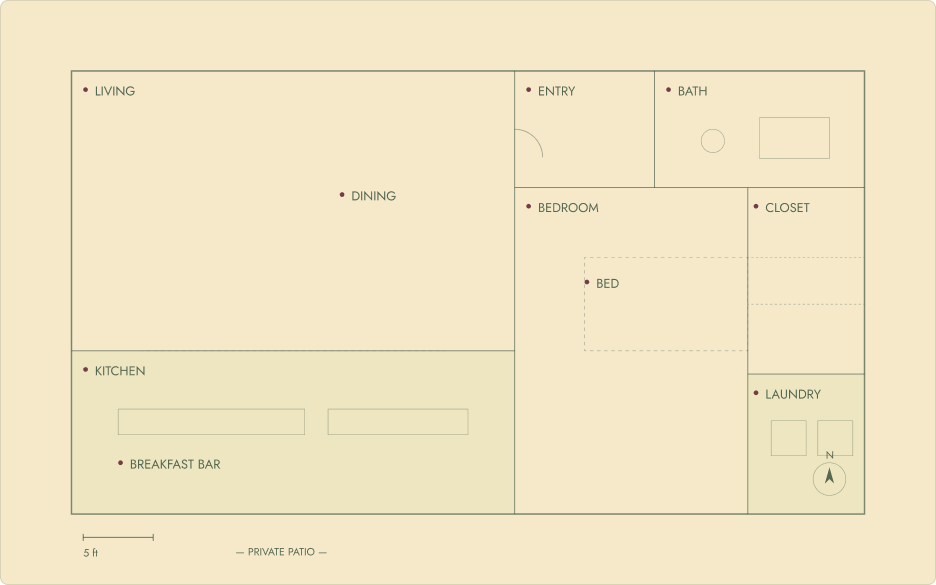
720
SQ FT
1
beds
1
baths
Private patio
outdoor
1st– 2nd floor
level
Open kitchen with breakfast bar
In-unit washer / dryer
Wood-style flooring in living areas
Walk-in closet in the bedroom
Private patio or balcony
Generous storage off the entry
720
SQ FT
1
beds
1
baths
Private patio
outdoor
1st– 2nd floor
level
Open kitchen with breakfast bar
In-unit washer / dryer
Wood-style flooring in living areas
Walk-in closet in the bedroom
Private patio or balcony
Generous storage off the entry
720
SQ FT
1
beds
1
baths
Private patio
outdoor
1st– 2nd floor
level
Open kitchen with breakfast bar
In-unit washer / dryer
Wood-style flooring in living areas
Walk-in closet in the bedroom
Private patio or balcony
Generous storage off the entry
720
SQ FT
1
beds
1
baths
Private patio
outdoor
1st– 2nd floor
level
Open kitchen with breakfast bar
In-unit washer / dryer
Wood-style flooring in living areas
Walk-in closet in the bedroom
Private patio or balcony
Generous storage off the entry
720
SQ FT
1
beds
1
baths
Private patio
outdoor
1st– 2nd floor
level
Open kitchen with breakfast bar
In-unit washer / dryer
Wood-style flooring in living areas
Walk-in closet in the bedroom
Private patio or balcony
Generous storage off the entry
720
SQ FT
1
beds
1
baths
Private patio
outdoor
1st– 2nd floor
level
Open kitchen with breakfast bar
In-unit washer / dryer
Wood-style flooring in living areas
Walk-in closet in the bedroom
Private patio or balcony
Generous storage off the entry
Every Detail,
Considered
The amenities here are the kind you actually use — a pool that's open in February, a clubhouse with a real fireplace, a school you can walk to.
Resort-style Pool
Open seasonally, set in the trees
Children's Playground
Two sets, shaded by mature pines
Community Laundry
On-site, in addition to in-unit machines
Wooded Grounds
Walkable paths beneath the canopy
Pet-friendly Community
Two dogs welcome · cats too
Controlled Access
Gated entry with resident codes
The Pool
Open seasonally
The Pool
Open seasonally
The Pool
Open seasonally
The Pool
Open seasonally
The Pool
Open seasonally
The Pool
Open seasonally
Perfectly Placed
Twenty-five minutes from downtown, ten from the best schools in the county, and five from the kind of grocery you can plan a Saturday around.
4650 E Ponce de Leon
Ave, Clarkston, GA 30021,
EE. UU.
25 min
to downtown Raleigh & Research Triangle
10 min
5 min
20 min
to RDU International
Help Us Find the
Right Fit for You.
Answer a few quick questions and a Sage Pointe leasing specialist will reach out within 24 hours — by phone or email, whichever you prefer.